


$840,000
$864,000
2.8%For more information regarding the value of a property, please contact us for a free consultation.
815 S Jersey Denver, CO 80224
5 Beds
3 Baths
2,425 SqFt
Key Details
Sold Price $840,000
Property Type Single Family Home
Sub Type Single Family Residence
Listing Status Sold
Purchase Type For Sale
Square Footage 2,425 sqft
Subdivision Virginia Vale
MLS Listing ID IRE5305447
Sold Date 09/05/25
Style Cottage,Contemporary
Bedrooms 5
Full Baths 1
Three Quarter Bath 2
HOA Y/N No
Year Built 1958
Annual Tax Amount $2,180
Tax Year 2024
Lot Size 7,405 Sqft
Acres 0.17
Property Sub-Type Single Family Residence
Source ires
Property Description
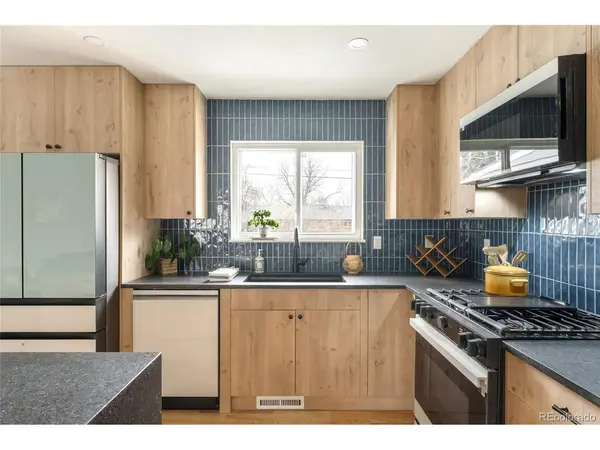
SELLER OFFERING 4.75 INTEREST RATE BUYDOWN (contact broker for information) An exceptional home that's essentially brand-new but without the price tag! Every system in this ranch style home has been fully replaced and updated. Enjoy peace of mind with a tankless water heater, high-efficiency furnace, an impact-resistant roof and fully updated plumbing and electrical. The home includes a 1-year labor warranty in addition to all system warranties. Spanning 2,500 square feet, this Virginia Vale home has been fully reimagined by Mile High-End Designs to combine timeless charm with modern elegance. The bright and airy main floor features original hardwoods and a bright open-concept floor plan. A chef's style kitchen features leathered black granite counters, Samsung Bespoke appliances, custom cabinetry, and a cobalt blue backsplash. A large primary bedroom with en-suite, additional bedroom/office space and hall bath are on the main level. A bright sunroom with a gas fireplace can be used as dining or living. The fully finished basement includes 2 additional large bedrooms and living room with a wet-bar for entertaining and a dedicated laundry room. There's also plenty of storage and space throughout. An outdoor patio and a mature landscaped yard is perfect for barbecues. 1 car garage and additional off street parking space. Close to parks, a local lake and Cherry Creek Trail for walks while also being minutes from Cherry Creek restaurants, shopping plus entertainment. Walking distance to 4 Mile District in Glendale, which is an additional entertainment district in development.
Location
State CO
County Denver
Community Virginia Vale
Area Metro Denver
Zoning S-SU-D
Rooms
Basement Full, Partially Finished
Interior
Heating Forced Air
Cooling Central Air
Fireplaces Type Gas, Family Room
Appliance Self Cleaning Oven, Dishwasher, Refrigerator, Bar Fridge, Washer, Dryer, Microwave, Disposal
Exterior
Exterior Feature Balcony
Garage Spaces 1.0
Fence Fenced
View Y/N No
Roof Type Composition
Garage Yes
Building
Lot Description Deciduous Trees, Level
Sewer Public Sewer
Water City
Architectural Style Cottage, Contemporary
Level or Stories One
Structure Type Brick
New Construction false
Schools
Elementary Schools Mcmeen
Middle Schools Hill
High Schools Denver District 1
School District Denver District 1
Others
Acceptable Financing Cash, Conventional, FHA, VA, 1031 Exchange
Listing Terms Cash, Conventional, FHA, VA, 1031 Exchange
Special Listing Condition Private Owner
Read Less
Want to know what your home might be worth? Contact us for a FREE valuation!

Our team is ready to help you sell your home for the highest possible price ASAP
