


$795,000
$785,000
1.3%For more information regarding the value of a property, please contact us for a free consultation.
912 Kryptonite Castle Rock, CO 80108
4 Beds
4 Baths
5,546 SqFt
Key Details
Sold Price $795,000
Property Type Single Family Home
Sub Type Single Family Residence
Listing Status Sold
Purchase Type For Sale
Square Footage 5,546 sqft
Subdivision Sapphire Pointe
MLS Listing ID IRE5886267
Sold Date 05/05/25
Bedrooms 4
Full Baths 3
Half Baths 1
HOA Fees $105/mo
HOA Y/N Yes
Year Built 2006
Annual Tax Amount $5,656
Tax Year 2024
Lot Size 0.270 Acres
Acres 0.27
Property Sub-Type Single Family Residence
Source ires
Property Description
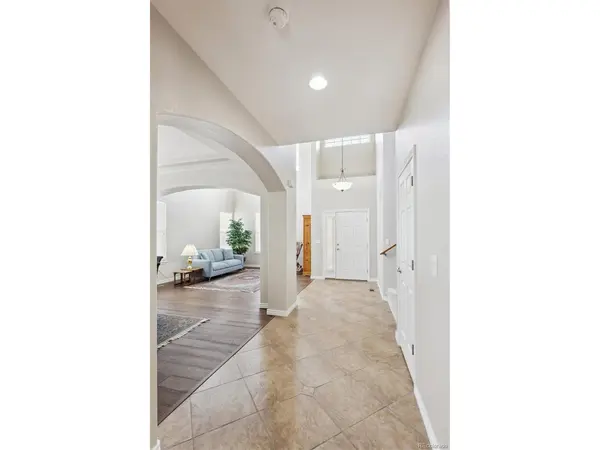
Fabulous one owner home in Castle Rock's premier neighborhood, Sapphire Pointe! Welcome home to this 4 bed, 4 bath plus separate office home on a large flat, over a quarter acre, lot tucked away at the back of the subdivision. New interior paint! New carpeting! Dual zone HVAC & dual hot water heaters are just some of the extras that you love about this home. Walking up to the front door, enjoy your covered front porch area perfect for a morning cup of coffee. The foyer greets you with vaulted ceilings, fresh paint throughout and a combination of engineered hardwood floors & oversized tile. The living room boasts walls of windows and perfect morning light. The formal dining room goes into the chef's kitchen through swing door. Chef's will love the kitchen featuring tons of storage space & cabinets, center island, gas cooktop, double ovens, under cabinet lighting, separate pantry & sunny kitchen nook. The family room overlooks the spacious backyard & covered patio. The dual sided fireplace flanks both the family and office spaces. The main floor office could become a 5th bedroom since it has its own closet. The oversized laundry w/cabinets & utility sink along with a separate powder room complete the main floor. Going upstairs, the spacious primary suite includes engineered hardwood flooring, separate sitting area w/fireplace along w/en suite 5 pc bath. The primary bath includes a huge walk-through closet, separate linen closet, dual vanities, soaking tub and separate shower. Going down the hallway, 2 bedrooms share a jack-n-Jill bath both with their own walk-in closets. There is an additional bedroom & full bath upstairs. The finished basement is a huge flex space for working out, watching TV, playing games or whatever! There are 2 separate unfinished spaces that could be used for storage, workshop or another bedroom if needed. This is the ideal location near the clubhouse and pool! Don't wait, see this home today!
Location
State CO
County Douglas
Community Sapphire Pointe
Area Metro Denver
Zoning R1
Rooms
Family Room 1
Basement Full, Partially Finished, Slab
Interior
Interior Features Eat-in Kitchen, Cathedral Ceiling(s), Pantry, Walk-In Closet(s), Jack & Jill Bathroom, Kitchen Island
Heating Forced Air
Cooling Central Air, Ceiling Fan(s)
Fireplaces Type Two or More, Family Room, Bedroom
Appliance Double Oven, Dishwasher, Refrigerator, Washer, Dryer, Microwave, Disposal, Fire Alarm
Exterior
Exterior Feature Oversized Garage
Parking Features Attached
Garage Spaces 3.0
Fence Fenced
Community Features Clubhouse, Tennis Court(s), Pool, Playground, Fitness Center, Park, Trail(s)
Utilities Available Natural Gas Available, Electricity Available, Cable Available
View Y/N No
Roof Type Composition
Porch Patio
Garage Yes
Building
Lot Description Paved, Gutters
Sewer Public Sewer
Water City
Level or Stories Two
Structure Type Frame
New Construction false
Schools
Elementary Schools Sage Canyon
Middle Schools Mesa
High Schools Douglas County Re-1
School District Douglas County Re-1
Others
HOA Fee Include Trash
Acceptable Financing Cash, Conventional, FHA, VA
Listing Terms Cash, Conventional, FHA, VA
Special Listing Condition Private Owner
Read Less
Want to know what your home might be worth? Contact us for a FREE valuation!

Our team is ready to help you sell your home for the highest possible price ASAP
