



$1,957,500
$2,100,000
6.8%For more information regarding the value of a property, please contact us for a free consultation.
1034 S Williams Denver, CO 80209
6 Beds
4 Baths
3,787 SqFt
Key Details
Sold Price $1,957,500
Property Type Single Family Home
Sub Type Single Family Residence
Listing Status Sold
Purchase Type For Sale
Square Footage 3,787 sqft
Subdivision Washington Park
MLS Listing ID IRE3765440
Sold Date 04/11/25
Bedrooms 6
Full Baths 2
Half Baths 1
Three Quarter Bath 1
HOA Y/N No
Year Built 1952
Annual Tax Amount $9,725
Tax Year 2024
Lot Size 6,098 Sqft
Acres 0.14
Property Sub-Type Single Family Residence
Source ires
Property Description
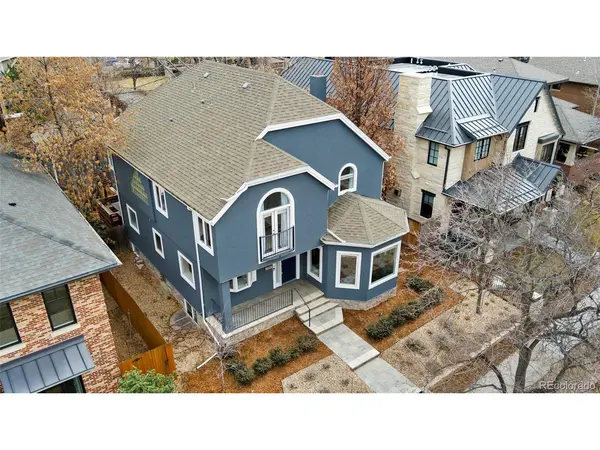
Located on a picturesque tree-lined street in East Wash Park, this gem blends traditional charm with thoughtful modern updates, making it truly move-in-ready. Frequent Wash Park block parties provides a strong sense of community. Located just two blocks east of Wash Park and three blocks from the lively restaurants and shops of Gaylord Street, this home is walkable, while also having quick and easy access to Bonnie Brae, Cherry Creek, downtown Denver, and I-25. Inside, the bright and open main level is designed for both entertaining and everyday living. Gorgeous hardwood floors, bay windows, and an open-concept layout create a welcoming atmosphere. The sunken family room features a cozy fireplace with a striking granite surround. Home chef's will find inspiration in the kitchen with stainless steel appliances, gas range, abundant cabinetry, and a bright breakfast nook. A mudroom provides easy access to the backyard. Upstairs, four spacious bedrooms include a luxurious primary suite with a spa-inspired en-suite bath, walk-in closet, and Juliet balcony doors that invite fresh air and natural light. The finished basement offers even more living space with a second family room, bath, and two additional bedrooms, one of which is non-conforming. The private backyard is an oasis for relaxation and entertaining, featuring a lovely deck with a pergola, an expansive flagstone patio, mature landscaping, a lush lawn, and string lights for evening ambiance. A detached garage includes wiring for an EV charger for added convenience. Recent updates ensure peace of mind, including full exterior painting (2020), front yard landscaping (2023), full interior painting including cabinets (2024), refinished hardwood floors (2024), a new water heater and A/C (2024), and an attic fan added approximately five years ago. This beautifully updated home offers timeless appeal in one of Denver's most desirable neighborhoods.
Location
State CO
County Denver
Community Washington Park
Area Metro Denver
Zoning U-SU-C
Rooms
Family Room 1
Basement Full, Partially Finished, Crawl Space, Built-In Radon
Interior
Interior Features Open Floorplan, Bay or Bow Window, Walk-In Closet(s)
Heating Forced Air
Cooling Central Air, Ceiling Fan(s)
Fireplaces Type Two or More, Gas, Gas Log, Family Room, Basement
Appliance Dishwasher, Refrigerator, Washer, Dryer, Microwave, Disposal
Exterior
Parking Features Detached
Garage Spaces 2.0
Fence Partial
Utilities Available Electricity Available
View Y/N No
Roof Type Composition
Porch Patio, Deck
Garage Yes
Building
Lot Description Level, Paved, Gutters
Sewer Public Sewer
Water City
Level or Stories Two
Structure Type Stucco
New Construction false
Schools
Elementary Schools Steele
Middle Schools Merrill
High Schools Denver District 1
School District Denver District 1
Others
Acceptable Financing Cash, Conventional, FHA, VA
Listing Terms Cash, Conventional, FHA, VA
Special Listing Condition Private Owner
Read Less
Want to know what your home might be worth? Contact us for a FREE valuation!

Our team is ready to help you sell your home for the highest possible price ASAP
