

$668,000
$675,000
1.0%For more information regarding the value of a property, please contact us for a free consultation.
1616 14th #4E Denver, CO 80202
1 Bed
2 Baths
2,106 SqFt
Key Details
Sold Price $668,000
Property Type Condo
Sub Type Condominium
Listing Status Sold
Purchase Type For Sale
Square Footage 2,106 sqft
Subdivision Lodo
MLS Listing ID IRE3098415
Sold Date 07/02/25
Bedrooms 1
Full Baths 1
Half Baths 1
HOA Fees $989/mo
HOA Y/N Yes
Year Built 1907
Annual Tax Amount $5,146
Tax Year 2023
Property Sub-Type Condominium
Source ires
Property Description
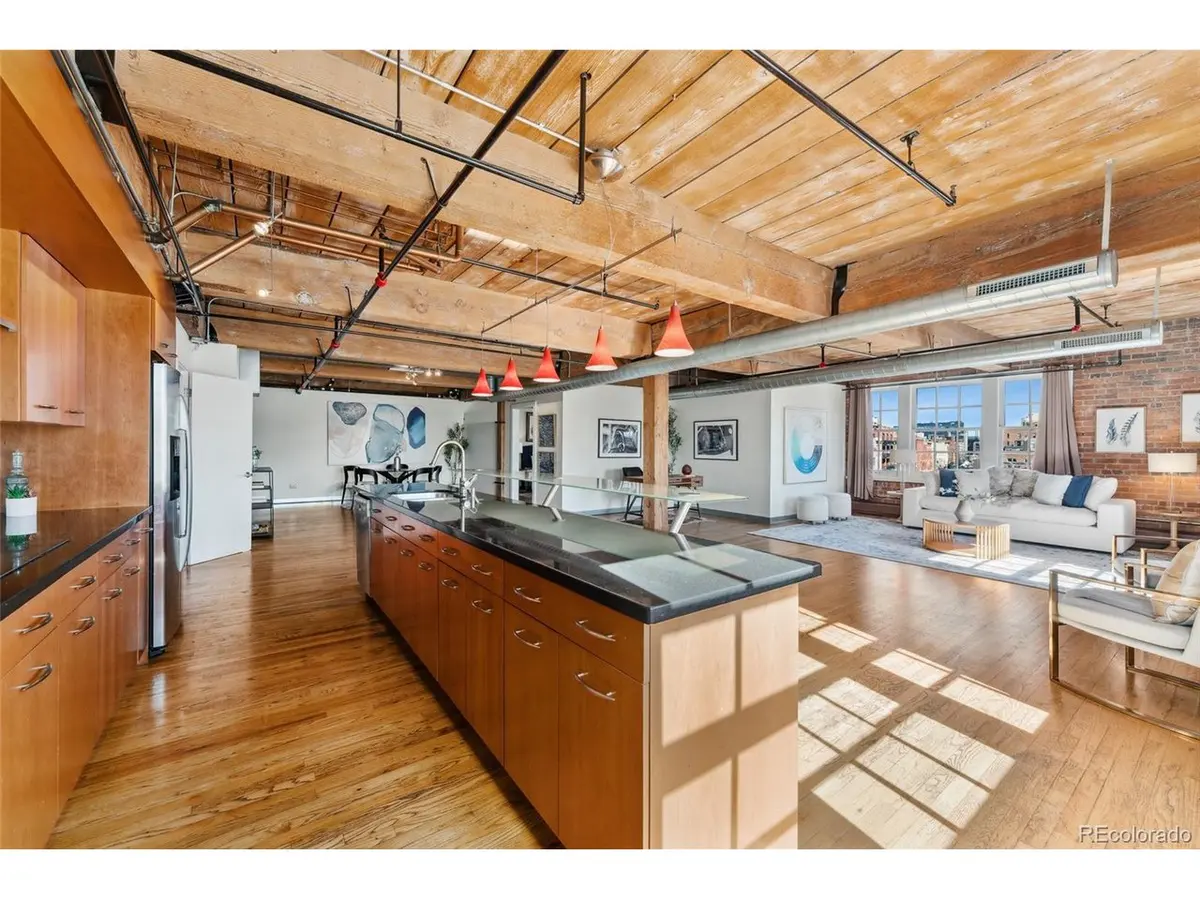
This stunning 2,106-square-foot industrial 1-bedroom / 1.5 bath in Denver's LoDo neighborhood offers a perfect blend of history and modern convenience. The open-concept design features exposed air ducts, wood beams, plank ceilings, and original hardwood floors, creating a true loft aesthetic. Oversized windows flood the space with natural light and provide striking city views. The grand living area offers flexible spaces for dining or a home office, while the spacious private bedroom ensures comfort. The kitchen boasts granite countertops and modern appliances. The shower was retiled in 2020, adding a fresh touch to the sleek bathroom design. Enjoy incredible walkability with Ball Arena, Coors Field, Union Station, and top dining and entertainment options just steps away. Overlooking the Platte River and bike path, this loft provides easy access to outdoor recreation. Additional perks include ample storage, convenient underground parking, and an incredible rooftop deck with panoramic views of downtown and the Rocky Mountains-ideal for entertaining. This hip, modern condo captures the best of Denver living.
Location
State CO
County Denver
Community Lodo
Area Metro Denver
Zoning D-LD
Interior
Interior Features Open Floorplan, Pantry, Walk-In Closet(s), Jack & Jill Bathroom, Kitchen Island
Heating Hot Water, Baseboard
Cooling Central Air, Ceiling Fan(s)
Appliance Double Oven, Dishwasher, Refrigerator, Dryer, Microwave, Gas Bar-B-Q, Disposal
Exterior
Exterior Feature Heated Garage
Garage Spaces 1.0
Community Features Elevator
Utilities Available Electricity Available, Cable Available
View Y/N No
Roof Type Rubber
Porch Patio
Garage Yes
Building
Lot Description Abuts Private Open Space, Historic District, Paved
Sewer Public Sewer
Water City
Level or Stories One
Structure Type Brick
New Construction false
Schools
Elementary Schools Greenlee
Middle Schools Kepner
High Schools Denver District 1
School District Denver District 1
Others
HOA Fee Include Trash,Snow Removal,Heat
Acceptable Financing Cash, Conventional, FHA, VA
Listing Terms Cash, Conventional, FHA, VA
Special Listing Condition Private Owner
Read Less
Want to know what your home might be worth? Contact us for a FREE valuation!

Our team is ready to help you sell your home for the highest possible price ASAP
