

$1,101,000
$1,087,000
1.3%For more information regarding the value of a property, please contact us for a free consultation.
14150 W Cornell Lakewood, CO 80228
6 Beds
5 Baths
4,152 SqFt
Key Details
Sold Price $1,101,000
Property Type Single Family Home
Sub Type Single Family Residence
Listing Status Sold
Purchase Type For Sale
Square Footage 4,152 sqft
Subdivision Summit Glen
MLS Listing ID IRE6008397
Sold Date 11/06/24
Style In-Law Area
Bedrooms 6
Full Baths 3
Three Quarter Bath 2
HOA Y/N Yes
Year Built 1996
Annual Tax Amount $4,505
Tax Year 2023
Lot Size 6,534 Sqft
Acres 0.15
Property Sub-Type Single Family Residence
Source ires
Property Description
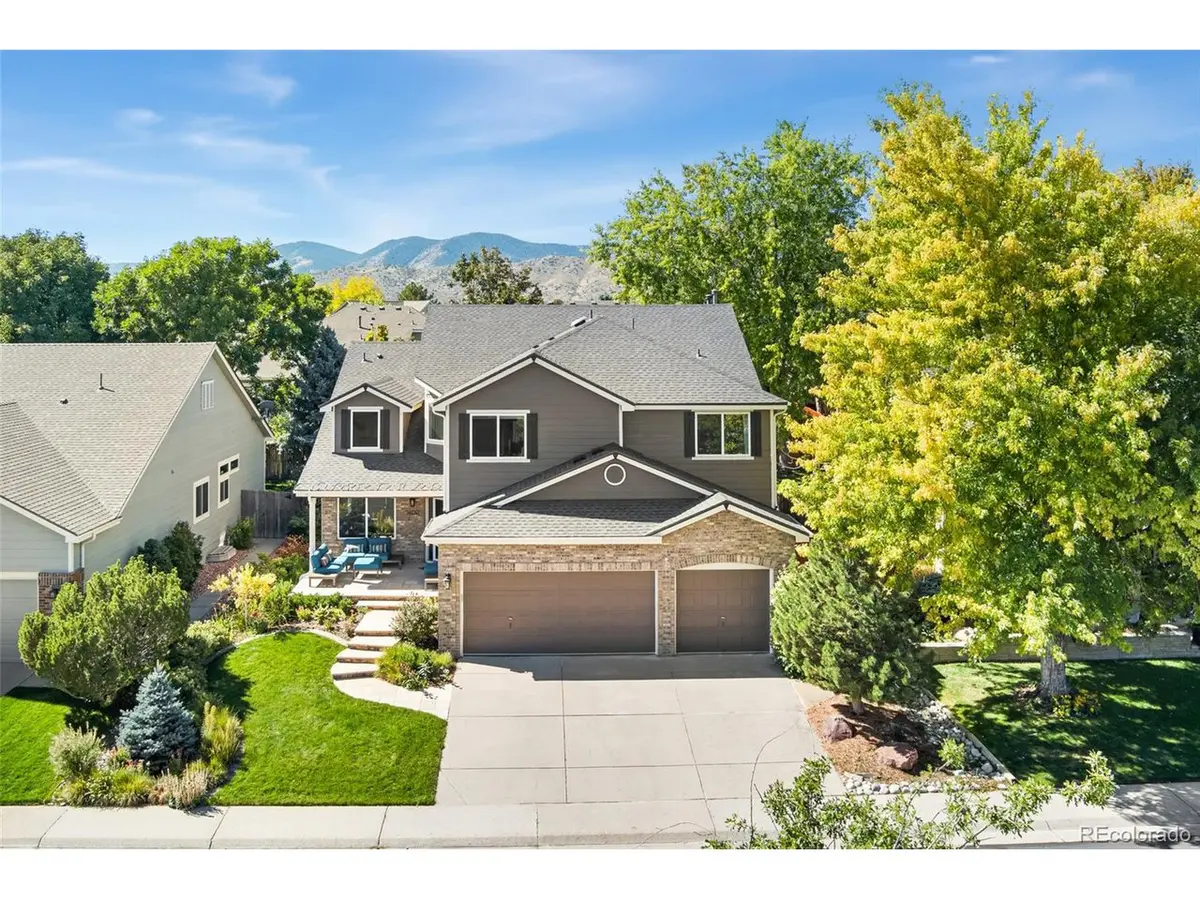
This 6 bed, 5 bath move-in ready home has been beautifully updated with thoughtful, luxurious touches throughout. The primary suite offers a spa-like retreat, while the chef's kitchen is designed to perfection with white Shaker cabinetry, granite countertops, a 6-burner gas range, and a bay window that opens onto the professionally landscaped backyard with patio ideal for outdoor dining and entertaining. The home is equipped with smart technology, including built-in speakers, lighting, and irrigation. Two-story ceilings enhance the formal living room and informal family room, which also features a cozy fireplace. A main-level office provides flexibility as a guest bedroom with an adjacent 3/4 bath. Upstairs, the inviting bedrooms include a Jack-and-Jill bath for two rooms, and a third bedroom with a private bath. The primary suite is a spacious luxury retreat, featuring a five piece bath with heated floors and skylight, built-in speakers in the bedroom, and a walk-in closet with a custom closet. The finished basement offers additional living space with a fireplace, family room, bedroom, and bath, making it ideal for guests. The backyard is a true oasis, professionally landscaped with new blooms each month and a standout covered patio complete with built-in speakers. The front and back yards are equipped with smart irrigation systems and lights, and there's extra storage along the side for outdoor tools. Recent updates include a new roof (2021), HVAC system (2019), water heater (2023), range (2024), fire pit (2019), and walk-in closet organizing system (2023). This incredible home is nestled in Summit Glen, a quiet, single-entrance community with low traffic, minutes from hiking trails and outdoor destinations like Bear Creek Lake Park, Green Mountain, Morrison, and Red Rocks. Golden is just 15 minutes away, downtown Denver can be reached in 25 minutes, and quick access to I-70 makes trips to the mountains a breeze. This home is a true gem - welcome home!
Location
State CO
County Jefferson
Community Summit Glen
Area Metro Denver
Rooms
Family Room 1
Basement Full, Partially Finished, Built-In Radon
Interior
Interior Features Eat-in Kitchen, Cathedral Ceiling(s), Open Floorplan, Skylights, Jack & Jill Bathroom, Kitchen Island, Theatre Room
Heating Humidity Control
Cooling Central Air, Ceiling Fan(s)
Fireplaces Type Two or More, Gas, Gas Log, Family Room, Basement
Equipment Satellite Dish
Appliance Dishwasher, Refrigerator, Washer, Dryer, Microwave, Water Purifier Owned, Disposal, Fire Alarm
Exterior
Exterior Feature Sprinkler System
Parking Features Attached
Garage Spaces 3.0
Fence Fenced
Community Features Park
Utilities Available Natural Gas Available, Electricity Available, Cable Available
View Y/N Yes
View Mountain(s)
Roof Type Composition
Porch Patio
Garage Yes
Building
Lot Description House/Lot Faces NE, Paved, Gutters
Sewer Public Sewer
Water City
Architectural Style In-Law Area
Level or Stories Two
Structure Type Brick,Composition,Wood Siding
New Construction false
Schools
Elementary Schools Hutchinson
Middle Schools Dunstan
High Schools Jefferson Dist R-1
School District Jefferson Dist R-1
Others
HOA Fee Include Trash
Acceptable Financing Cash, Conventional, FHA, VA
Listing Terms Cash, Conventional, FHA, VA
Special Listing Condition Private Owner
Read Less
Want to know what your home might be worth? Contact us for a FREE valuation!

Our team is ready to help you sell your home for the highest possible price ASAP
