


$2,492,500
$2,400,000
3.9%For more information regarding the value of a property, please contact us for a free consultation.
481 S Williams Denver, CO 80209
5 Beds
5 Baths
4,199 SqFt
Key Details
Sold Price $2,492,500
Property Type Single Family Home
Sub Type Single Family Residence
Listing Status Sold
Purchase Type For Sale
Square Footage 4,199 sqft
Subdivision East Wash Park
MLS Listing ID IRE8767192
Sold Date 10/01/24
Bedrooms 5
Full Baths 4
Half Baths 1
HOA Y/N No
Year Built 2012
Annual Tax Amount $10,805
Tax Year 2023
Lot Size 4,791 Sqft
Acres 0.11
Property Sub-Type Single Family Residence
Source ires
Property Description
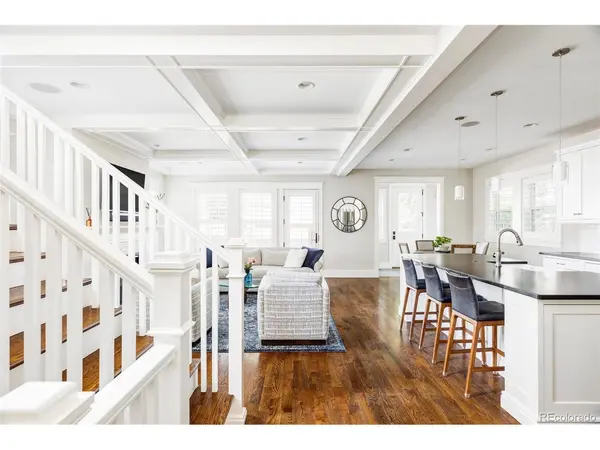
Exquisitely crafted by Larsen Development, this exceptional East Wash Park residence is poised in a coveted locale. Situated on a quiet street, a classic brick exterior is enveloped in lush landscaping and fencing. Natural light floods an open floorplan beaming with fine finishes, including oak hardwood flooring, detailed ceiling treatments, custom light fixtures and a Control4 system. A fireplace anchors the inviting great room while a formal dining room sets the scene for hosting soirees. Glass French doors open into a main-floor office. A gourmet kitchen showcases Medallion cabinetry, granite countertops and stainless steel appliances. Luxuriate in the primary suite boasting two walk-in closets and a 5-piece bath with Carrara marble countertops. Downstairs, a fully finished basement flaunts a large rec room, two bedrooms and a full bath. Relax outdoors in a private backyard with a patio. This home sits just moments from Washington Park, Old South Gaylord shops and Cherry Creek North.
Location
State CO
County Denver
Community East Wash Park
Area Metro Denver
Zoning U-SU-C
Rooms
Family Room 1
Basement Full, Partially Finished
Interior
Interior Features Eat-in Kitchen, Open Floorplan, Pantry, Walk-In Closet(s), Kitchen Island
Heating Forced Air
Cooling Central Air, Ceiling Fan(s)
Fireplaces Type Living Room, One
Appliance Double Oven, Dishwasher, Refrigerator, Microwave, Disposal
Exterior
Parking Features Detached
Garage Spaces 2.0
Fence Fenced
Utilities Available Electricity Available, Cable Available
View Y/N No
Roof Type Composition
Porch Patio
Garage Yes
Building
Lot Description Level, House Faces East, Paved, Gutters
Sewer Public Sewer
Water City
Level or Stories Two
Structure Type Brick,Concrete
New Construction false
Schools
Elementary Schools Steele
Middle Schools Merrill
High Schools Denver District 1
School District Denver District 1
Others
Acceptable Financing Cash, Conventional
Listing Terms Cash, Conventional
Special Listing Condition Private Owner
Read Less
Want to know what your home might be worth? Contact us for a FREE valuation!

Our team is ready to help you sell your home for the highest possible price ASAP
