


$645,000
$662,000
2.6%For more information regarding the value of a property, please contact us for a free consultation.
5056 E Cherry Creek South Denver, CO 80246
2 Beds
3 Baths
1,996 SqFt
Key Details
Sold Price $645,000
Property Type Townhouse
Sub Type Townhouse
Listing Status Sold
Purchase Type For Sale
Square Footage 1,996 sqft
Subdivision Cherry Creek Left Bank
MLS Listing ID IRE2666948
Sold Date 11/25/24
Style Contemporary
Bedrooms 2
Full Baths 2
Half Baths 1
HOA Fees $442/mo
HOA Y/N Yes
Year Built 1998
Annual Tax Amount $3,066
Tax Year 2023
Lot Size 3,049 Sqft
Acres 0.07
Property Sub-Type Townhouse
Source ires
Property Description
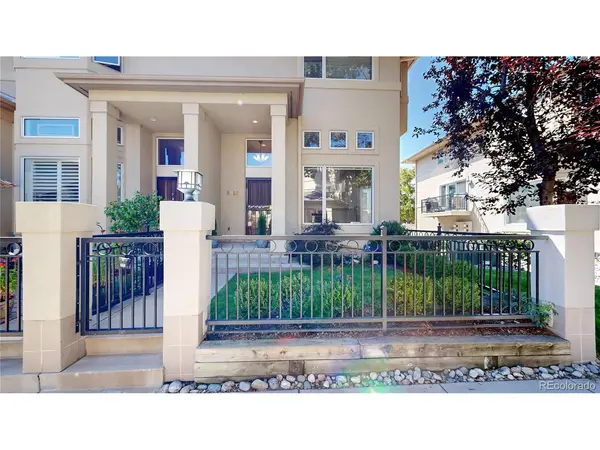
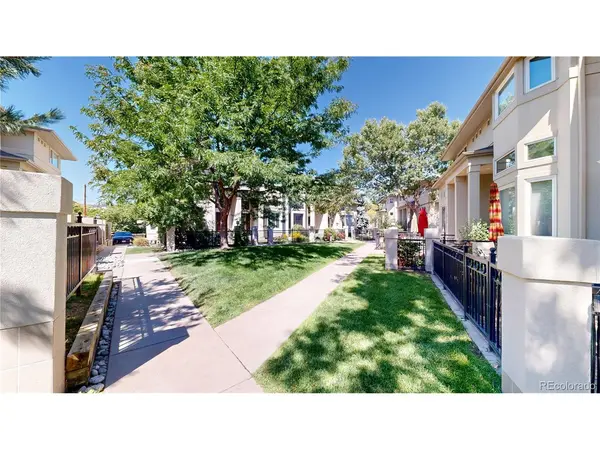
*OPEN HOUSE SUN NOV 10th 1-3PM * NEW PRICE TOO* Discover a Community that is an Elegant Oasis steps away from the Cherry Creek, filled w Mature Shade Trees & Landscaping. You'll Enjoy the Beautiful Natural Light of this Lovely Cherry Creek Left Bank Townhome and now, a MORE ATTRACTIVE PRICE! A Highly Coveted, Private End Unit Townhome Offering a Unique Southern Exposure, Vaulted Ceilings, an Abundance of Windows, Neutral Tones & Delightful Finishes. The Private Fenced Front Yard provides a Charming Outdoor Setting, maintained by the HOA & No Loud AC Equip! High Ceilings Welcome into the Main Living Room anchored by a Marble Tile Gas Fireplace, a Statement Entry Light Fixture, Expansive Windows w Exquisite Light Diffusion Hunter Douglas Silhouette Shades & Solid Hardwood Flooring Throughout all Levels. The Kitchen & Great Room connect to an Outdoor Balcony & the Kitchen Boasts the Fine Finish & Durability of White Melamine Cabinets, Manufactured Stone Tile Countertops, Reverse Osmosis Water Filter System, Stainless Steel Refrigerator, SS Convection Wall Oven & Microwave, Huge Walk In Pantry & GE Profile Cooktop w/Grill Accessory that Downdrafts outside. The Upper Floor has a Brand New Skylight, Primary Bedroom w/Updated EnSuite 5 Piece Bath, Walk In Closet, Newer Paint & 2020 "DreamWeaver" Carpet w Cushy 10Lb Pad, Plus a Second Bedroom w EnSuite Full Bath, Hardwood Floors, All Windows w 2" White Wood Blinds & Laundry Center providing a Stainless Steel Samsung Front Load Washer & Dryer complete w Storage Cabinets. The Unfinished Basement offers Egress Window Perfect for a Varity of your Finish Options. Attached 2 Car Garage & New Roof too! This Elegant Community is close in proximity to Cherry Creek North & the Much Anticipated Four Mile Entertainment District Coming in 2027: https://4miledistrict.com/ The 10 Acre site sits on the banks of the Cherry Creek & will Offer Fine Dining, Entertainment, a Live Music Venue, Specialty Retail & Outdoor Plazas.
Location
State CO
County Denver
Community Cherry Creek Left Bank
Area Metro Denver
Zoning B-1
Direction GPS
Rooms
Basement Partial, Slab
Interior
Interior Features Cathedral Ceiling(s), Open Floorplan, Pantry, Walk-In Closet(s), Skylights, Kitchen Island
Heating Forced Air, Humidity Control
Cooling Central Air, Attic Fan
Fireplaces Type Living Room, One
Appliance Down Draft, Self Cleaning Oven, Dishwasher, Refrigerator, Washer, Dryer, Microwave, Disposal, Fire Alarm
Exterior
Exterior Feature Balcony
Parking Features Attached
Garage Spaces 2.0
Fence Fenced
Utilities Available Natural Gas Available, Electricity Available
View Y/N No
Roof Type Other
Garage Yes
Building
Lot Description House Faces West, Paved
Sewer Other
Water City, Other
Architectural Style Contemporary
Level or Stories Bi-Level
Structure Type Frame,Stucco
New Construction false
Schools
Elementary Schools Mcmeen
Middle Schools Hill
High Schools Denver District 1
School District Denver District 1
Others
HOA Fee Include Trash,Snow Removal,Exterior Maintenance,Water,Insurance,Sewer
Acceptable Financing Cash, Conventional, FHA, VA
Listing Terms Cash, Conventional, FHA, VA
Special Listing Condition Private Owner
Read Less
Want to know what your home might be worth? Contact us for a FREE valuation!

Our team is ready to help you sell your home for the highest possible price ASAP
