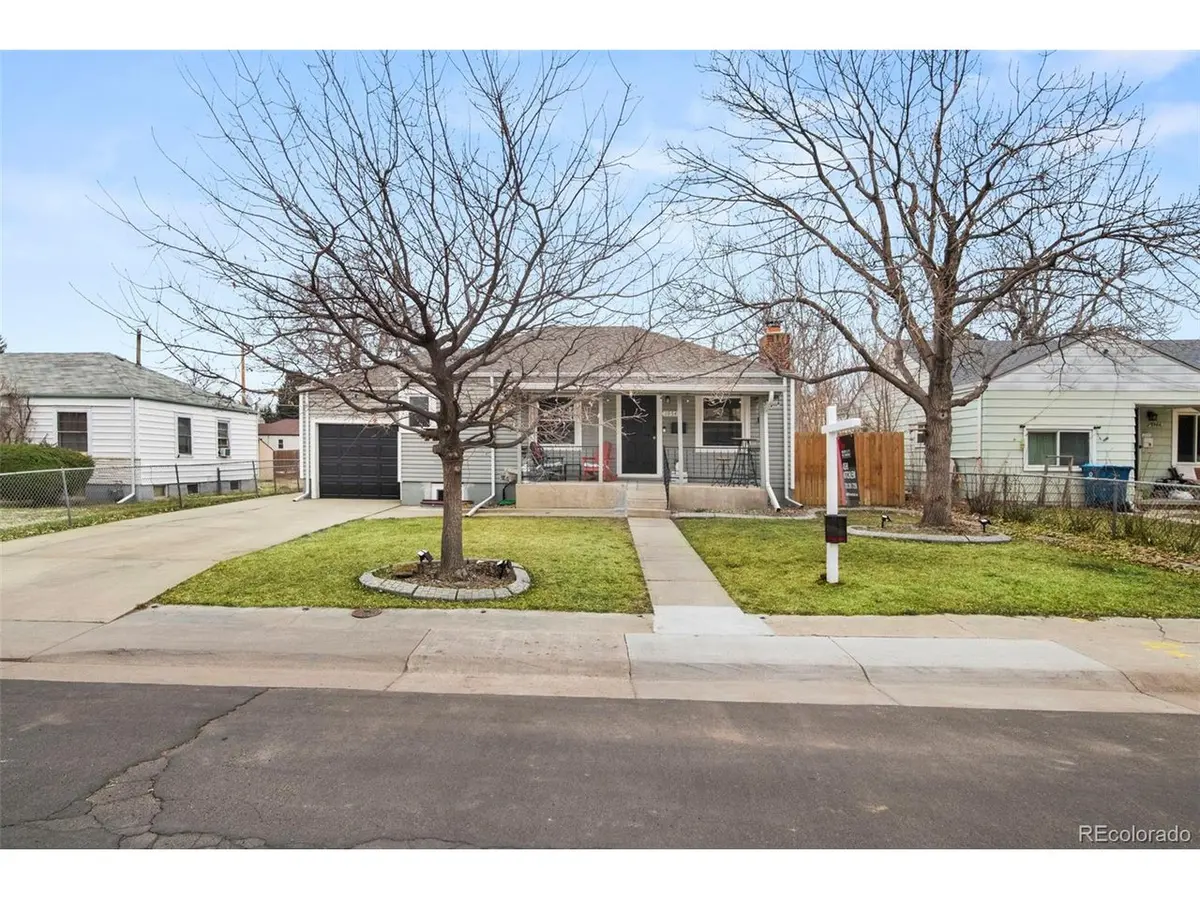


$482,000
$499,900
3.6%For more information regarding the value of a property, please contact us for a free consultation.
1954 Macon Aurora, CO 80010
4 Beds
2 Baths
1,536 SqFt
Key Details
Sold Price $482,000
Property Type Single Family Home
Listing Status Sold
Purchase Type For Sale
Square Footage 1,536 sqft
Subdivision Yates Ross
MLS Listing ID IRE7347974
Sold Date 05/01/24
Bedrooms 4
Full Baths 1
Three Quarter Bath 1
HOA Y/N No
Year Built 1950
Annual Tax Amount $2,627
Tax Year 2022
Lot Size 7,405 Sqft
Acres 0.17
Source ires
Property Description
Welcome to 1954 Macon St, a charming and meticulously remodeled residence in Aurora. This delightful home offers the perfect blend of modern amenities and classic charm, boasting 4 beds, 2 baths, and an attached one-car garage. As you step inside, you'll be greeted by an inviting living space that seamlessly transitions into a stylishly updated kitchen. The kitchen features sleek quartz countertops, stainless steel appliances, and ample white shaker cabinetry, making it a culinary enthusiast's dream. On the main level, you will find 2 bedrooms, one with access leading out to the backyard, a full bathroom, and thoughtful closet space. The main floor has wonderful natural light, a wood-burning fireplace, and luxury vinyl flooring. You will find 2 additional beds in the basement, another fully remodeled bathroom, a large laundry area, and a family room. Step outside to discover your own private oasis. The backyard beckons with its lush landscaping, fruit trees, and manicured lawn, creating a serene setting for outdoor relaxation and gatherings. Imagine soaking in the hot tub under the starlit sky or enjoying al fresco dining on the patio. Additionally, this property features two sheds, offering ample storage space for all your outdoor equipment and belongings. For easy yard maintenance, the property is complete w a front and back-yard sprinkler system. The attached one-car garage provides convenient parking and storage solutions. Conveniently located on the cusp of the Denver-Aurora border, it is just a stone's throw away, offering an array of dining, shopping, and entertainment options for residents to enjoy. Furthermore, this location is blocks from Anschutz Medical Campus, Children's, and the VA hospital, as well as the vibrant Stanley Marketplace. Don't miss the opportunity to make this exquisite property your own. Schedule a showing today and experience the epitome of comfortable and convenient living!
Location
State CO
County Adams
Community Yates Ross
Area Metro Denver
Direction Input address in Apple or Google Maps.
Rooms
Basement Partially Finished, Radon Test Available
Interior
Heating Forced Air
Cooling Ceiling Fan(s)
Fireplaces Type One
Appliance Dishwasher, Refrigerator, Disposal, Fire Alarm
Exterior
Exterior Feature Sprinkler System, Hot Tub
Garage Spaces 1.0
Fence Fenced
View Y/N No
Roof Type Composition
Porch Patio
Garage Yes
Building
Lot Description Paved
Sewer Public Sewer
Water City
Level or Stories One
Structure Type Frame,Vinyl Siding
New Construction false
Schools
Elementary Schools Montview
Middle Schools North
High Schools Adams-Arapahoe 28J
School District Adams-Arapahoe 28J
Others
Acceptable Financing Cash, Conventional, FHA, VA
Listing Terms Cash, Conventional, FHA, VA
Special Listing Condition Private Owner
Read Less
Want to know what your home might be worth? Contact us for a FREE valuation!

Our team is ready to help you sell your home for the highest possible price ASAP
