

$1,090,000
$1,100,000
0.9%For more information regarding the value of a property, please contact us for a free consultation.
1758 Kearney Denver, CO 80220
4 Beds
2 Baths
2,450 SqFt
Key Details
Sold Price $1,090,000
Property Type Single Family Home
Sub Type Single Family Residence
Listing Status Sold
Purchase Type For Sale
Square Footage 2,450 sqft
Subdivision Park Hill
MLS Listing ID IRE8235355
Sold Date 02/16/24
Style Tudor
Bedrooms 4
Full Baths 1
Three Quarter Bath 1
HOA Y/N No
Year Built 1928
Annual Tax Amount $4,148
Tax Year 2021
Lot Size 6,098 Sqft
Acres 0.14
Property Sub-Type Single Family Residence
Source ires
Property Description
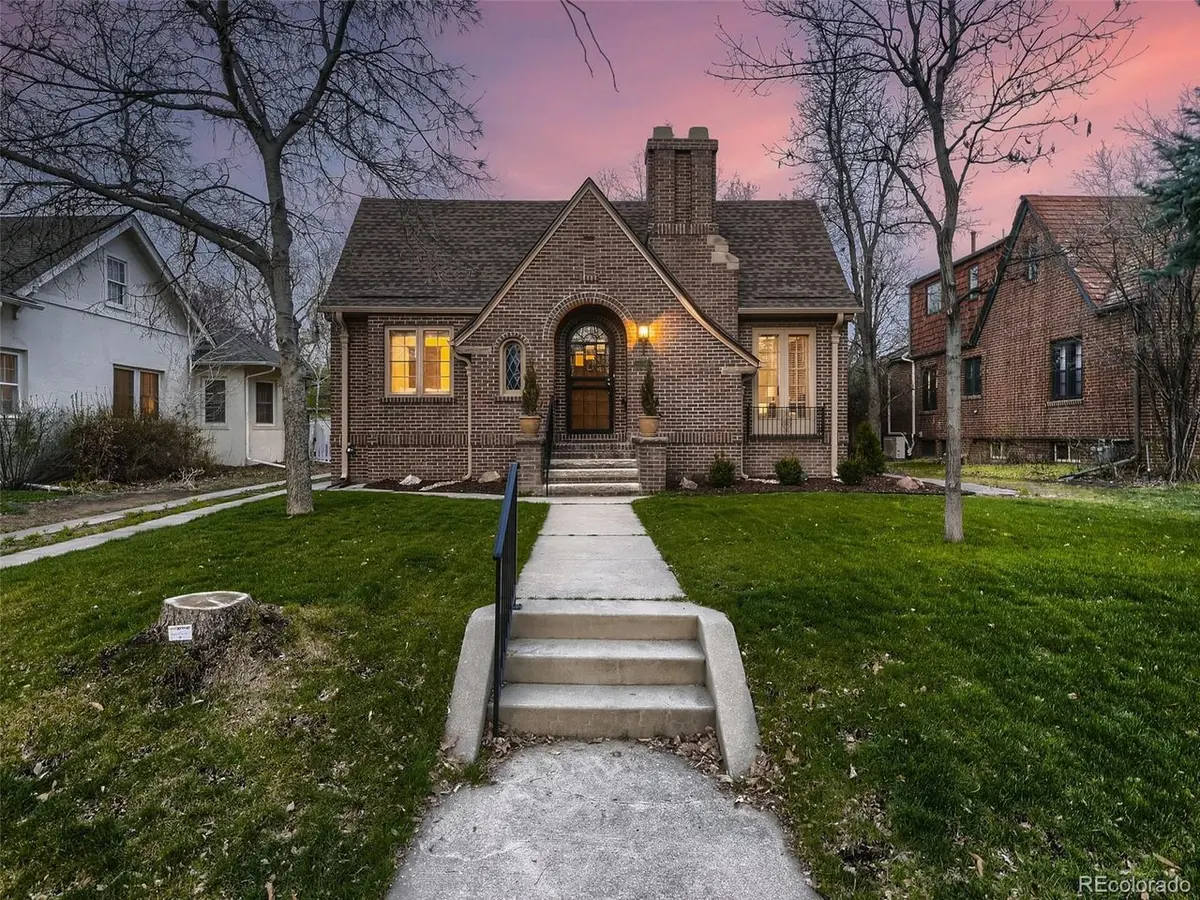
Step into the enchanting embrace of this 1928 Tudor, nestled in the highly sought-after Park Hill neighborhood! A harmonious blend of timeless allure and contemporary comforts. This home showcases exquisite woodwork, a testament to its unique character. Recently painted, modernized with new light fixtures, and featuring updated stainless steel appliances, this residence is a symphony of historic charm and modern elegance.
The basement has undergone thoughtful updates making it a great space to hang out, do laundry, or for guests to relax. The kitchen, adorned with beautiful Cherry cabinets, seamlessly marries the original woodwork with a stunning shaker cabinet design. A note of importance: one of the upstairs bedrooms boasts new carpet over the original hardwood floors, delicately preserved by the owners. Please refrain from peeling back the carpet, respecting this meticulous care.
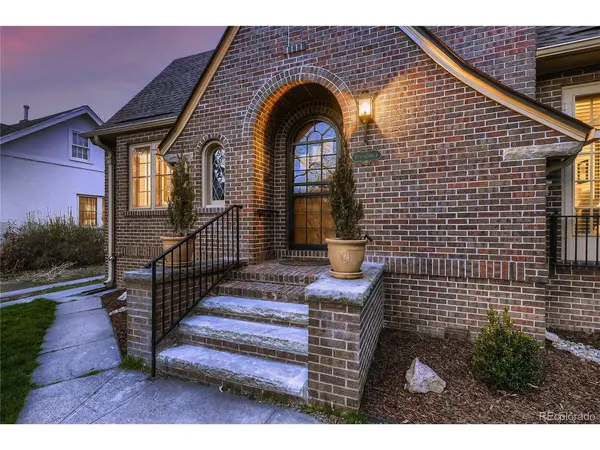
Adding a distinctive touch, a captivating penny stamp graces the brick exterior, a rarity that sets this home apart. Venture into the backyard, a true haven with a spacious two-car garage, accompanied by an additional 361 sq ft heated space-an ideal spot for a home gym, office, or workshop. Recently refreshed landscaping completes this outdoor retreat, providing a splendid oasis to unwind, relax, and relish the beauty of nature. Welcome home!
Location
State CO
County Denver
Community Park Hill
Area Metro Denver
Zoning U-SU-E
Direction Please use GPS
Rooms
Family Room 1
Basement Full
Interior
Interior Features Open Floorplan
Heating Forced Air
Cooling Central Air
Fireplaces Type Two or More, Gas, Gas Log, Living Room
Appliance Dishwasher, Refrigerator, Washer, Dryer, Microwave, Disposal, Fire Alarm
Exterior
Exterior Feature Sprinkler System, Heated Garage, Oversized Garage
Garage Spaces 2.0
Fence Fenced
Utilities Available Natural Gas Available, Electricity Available, Cable Available
View Y/N Yes
View City
Roof Type Composition,Fiberglass
Garage Yes
Building
Lot Description Wooded, Deciduous Trees, Level, Outbuildings, House Faces West, Xeriscape, Paved
Sewer Public Sewer
Water City
Architectural Style Tudor
Level or Stories One
Structure Type Brick
New Construction false
Schools
Elementary Schools Park Hill
Middle Schools Mcauliffe International
High Schools Denver District 1
School District Denver District 1
Others
Acceptable Financing Cash, Conventional, VA
Listing Terms Cash, Conventional, VA
Special Listing Condition Private Owner
Read Less
Want to know what your home might be worth? Contact us for a FREE valuation!

Our team is ready to help you sell your home for the highest possible price ASAP
