

$589,000
$589,000
For more information regarding the value of a property, please contact us for a free consultation.
2752 Clay #102 Denver, CO 80211
2 Beds
2 Baths
1,117 SqFt
Key Details
Sold Price $589,000
Property Type Condo
Sub Type Condominium
Listing Status Sold
Purchase Type For Sale
Square Footage 1,117 sqft
Subdivision Jefferson Park
MLS Listing ID IRE6664834
Sold Date 04/11/24
Style Contemporary
Bedrooms 2
Full Baths 1
Three Quarter Bath 1
HOA Fees $362/mo
HOA Y/N Yes
Year Built 2013
Annual Tax Amount $2,567
Tax Year 2022
Property Sub-Type Condominium
Source ires
Property Description
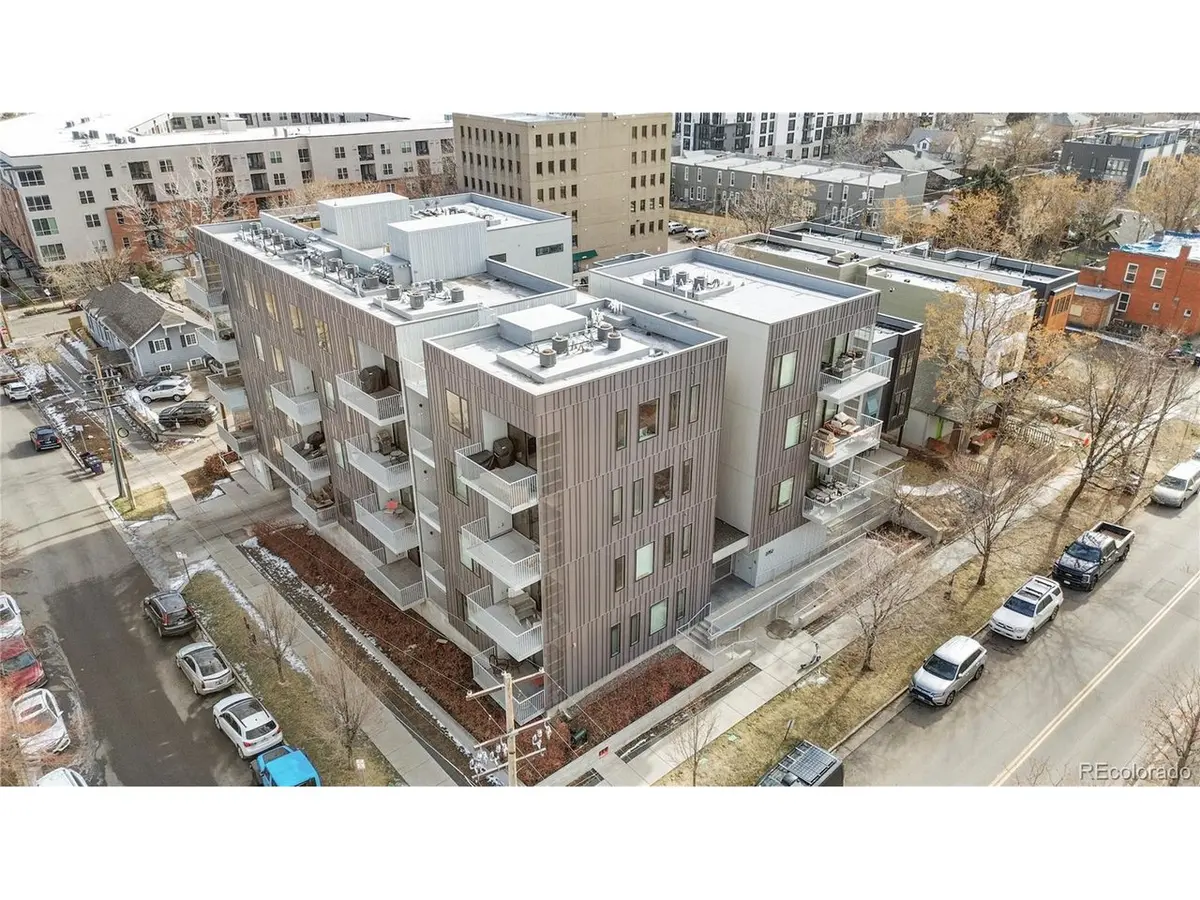
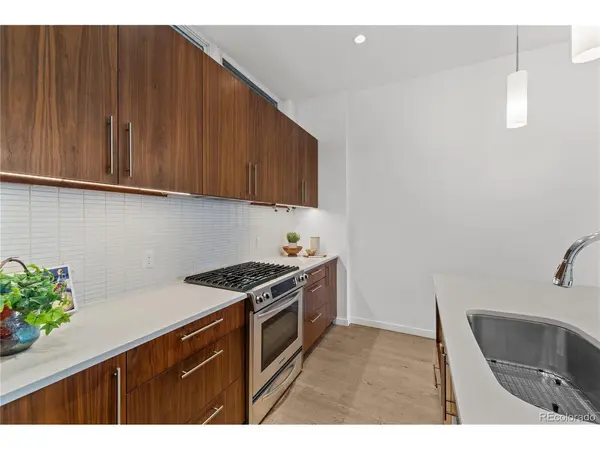
LOCATION, LOCATION, LOCATION!!! Modern Immaculantly Maintained Condo offers Sleek European Design with 2 bedrooms, 2 baths, and 2 covered secure parking spaces ideally located in Jefferson Park! Minutes to LoHi, RiNo, Downtown, LoDo, sports stadiums, and walking distance to cafes, parks and local businesses! Soaring celings and large windows give a spacious, open feel with plenty of natural light. The kitchen features quartz countertops, stainless steel appliances, gas range, decorative backsplash, and a large island. A nice covered deck flows from the dining/living room area, and is a great spot to entertain and enjoy the outdoors. Primary bedroom with a feature wall offers a walk-in closet with custom built ins and spa-like 5 piece bathroom. Washer and dryer are full-sized, stackable units, and are located in a closet along the hallway. Second bedroom is large and has built in storage and is served by a lovely bathroom featuring quartz counters and oversized walk in shower. Secured Storage closet in the hallway had shelves and is like a second walk in closet. LOW HOA FEES make this a FANTASIC VALUE FOR THE AREA! Tankless hot water heater keeps utility bills low and Fiber Google internet included! Surrounded by great restaurants, bars, coffee shops and public transportation this is a great place to call home!
Location
State CO
County Denver
Community Jefferson Park
Area Metro Denver
Interior
Interior Features Eat-in Kitchen, Walk-In Closet(s), Kitchen Island
Heating Forced Air
Cooling Wall/Window Unit(s), Ceiling Fan(s)
Appliance Self Cleaning Oven, Dishwasher, Refrigerator, Washer, Dryer, Microwave, Disposal, Fire Alarm
Exterior
Parking Features Carport
Garage Spaces 2.0
Community Features Elevator, Gated
Utilities Available Natural Gas Available, Electricity Available
View Y/N Yes
View City
Roof Type Flat
Porch Patio, Deck
Garage Yes
Building
Lot Description Corner Lot, Paved
Sewer Public Sewer
Water City
Architectural Style Contemporary
Level or Stories One
Structure Type Metal Siding,Stucco
New Construction false
Schools
Elementary Schools Edison
Middle Schools Skinner
High Schools Denver District 1
School District Denver District 1
Others
HOA Fee Include Trash,Snow Removal,Exterior Maintenance,Water,Insurance,Sewer
Acceptable Financing Cash, Conventional, FHA, VA, 1031 Exchange
Listing Terms Cash, Conventional, FHA, VA, 1031 Exchange
Special Listing Condition Private Owner
Read Less
Want to know what your home might be worth? Contact us for a FREE valuation!

Our team is ready to help you sell your home for the highest possible price ASAP
