



$415,000
$419,000
1.0%For more information regarding the value of a property, please contact us for a free consultation.
2607 E Nichols Centennial, CO 80122
3 Beds
2 Baths
1,274 SqFt
Key Details
Sold Price $415,000
Property Type Townhouse
Sub Type Townhouse
Listing Status Sold
Purchase Type For Sale
Square Footage 1,274 sqft
Subdivision Highland View
MLS Listing ID IRE5814896
Sold Date 11/29/23
Bedrooms 3
Full Baths 1
Three Quarter Bath 1
HOA Fees $277/mo
HOA Y/N Yes
Year Built 1984
Annual Tax Amount $2,410
Tax Year 2022
Property Sub-Type Townhouse
Source ires
Property Description
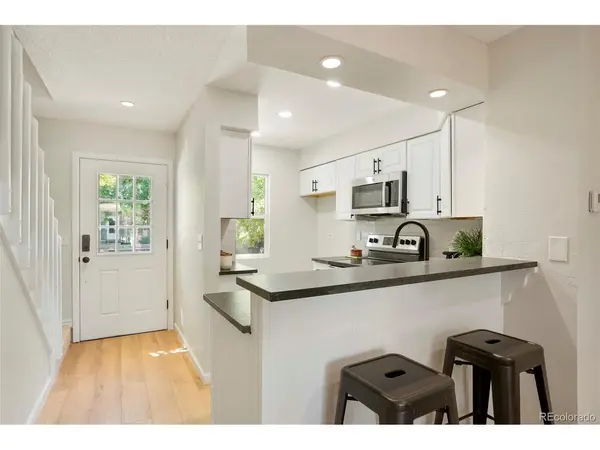
You cannot beat this location! Newly updated townhome located in South Suburban and walking distance to shops, restaurants and parks. Your new home features new interior paint, new carpet in basement and bedrooms, vinyl flooring in kitchen and living room, wood burning fireplace and brand new kitchen including stainless steel appliances and Quartz counter tops. Main level features open living space and outdoor deck access. On the upper level you will find two of the three bedrooms, full bath and tons of storage. Head downstairs to find the large laundry closet, 3/4 bath and third bedroom that features walkout access to private, fenced-in garden space. This community is packed with charm and is a must see!
Location
State CO
County Arapahoe
Community Highland View
Area Metro Denver
Direction From CO 470, take S University Exit North Turn R on E Otero Ave Turn L on E Nichols Cir into townhome community Turn R on E Nichols Cir Last R on E Nichols Cir Property is 2nd townhome on the left
Rooms
Family Room 1
Basement Partially Finished, Walk-Out Access
Interior
Interior Features Open Floorplan
Heating Forced Air
Cooling Central Air, Ceiling Fan(s)
Appliance Dishwasher, Microwave
Exterior
Exterior Feature Balcony
Garage Spaces 2.0
Fence Fenced
Community Features Pool
View Y/N No
Roof Type Composition
Porch Deck
Garage Yes
Building
Lot Description Paved
Sewer Public Sewer
Water City
Level or Stories Two
Structure Type Wood Siding,Concrete
New Construction false
Schools
Elementary Schools Sandburg
Middle Schools Powell
High Schools Littleton District 6
School District Littleton District 6
Others
HOA Fee Include Trash,Snow Removal,Water,Sewer
Acceptable Financing Cash, Conventional, FHA, VA
Listing Terms Cash, Conventional, FHA, VA
Read Less
Want to know what your home might be worth? Contact us for a FREE valuation!

Our team is ready to help you sell your home for the highest possible price ASAP
