


$583,000
$575,000
1.4%For more information regarding the value of a property, please contact us for a free consultation.
3629 Rosewalk Highlands Ranch, CO 80129
3 Beds
2 Baths
1,866 SqFt
Key Details
Sold Price $583,000
Property Type Single Family Home
Sub Type Single Family Residence
Listing Status Sold
Purchase Type For Sale
Square Footage 1,866 sqft
Subdivision Highlands Ranch
MLS Listing ID IRE3328853
Sold Date 08/25/23
Bedrooms 3
Full Baths 1
Three Quarter Bath 1
HOA Fees $53/qua
HOA Y/N Yes
Year Built 1990
Annual Tax Amount $2,514
Tax Year 2022
Lot Size 4,791 Sqft
Acres 0.11
Property Sub-Type Single Family Residence
Source ires
Property Description
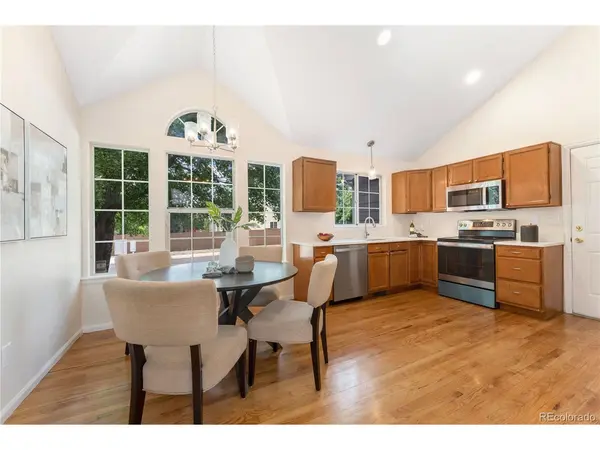
Stunning tri-level home in Highlands Ranch! With modern updates and fresh paint, this home boasts a contemporary and inviting atmosphere that will capture your heart from the moment you step inside. As you enter the main level, you'll be greeted by beautiful hardwood flooring that flows throughout the entire space. The high ceilings and large windows flood the home with natural light, creating an airy and spacious feel that is sure to impress. The kitchen features brand new quartz countertops and stainless steel appliances. Heading upstairs, you'll find two generously-sized bedrooms that offer both comfort and privacy. The updated bathroom on this level features dual sinks, a quartz countertop, and luxury vinyl plank flooring, providing a touch of elegance to your daily routine. The lower level of the home is perfect for relaxation and entertainment, featuring a spacious family room complete with an electric fireplace. It's an ideal spot for cozy movie nights or gatherings with friends and family. Additionally, the lower level offers a third bedroom, making it a perfect space for guests or home office. Not to mention the unfinished basement with egress windows, providing ample opportunities for future expansion to suit your growing needs. Step outside to the large back deck and fully fenced backyard, an inviting oasis where you can enjoy outdoor gatherings, barbecues, and create beautiful memories. The manicured lawn adds to the charm and tranquility of the outdoor space. The location of this home is hard to beat, with Chatfield Reservoir nearby, offering endless opportunities for outdoor recreation. You'll also find major retail stores down the road like Target and Home Depot, ensuring that all your shopping needs are met with ease. Welcome home!
Location
State CO
County Douglas
Community Highlands Ranch
Area Metro Denver
Zoning PDU
Direction Head south on Santa Fe Dr toward W Brandon Dr. Use the 2nd from the left lane to turn left onto N Dumont Way/W Highlands Ranch Pkwy. Continue to follow W Highlands Ranch Pkwy. Turn right onto Rosewalk Dr. Turn left onto W Rosewalk Cir. Destination will be on the right.
Rooms
Family Room 1
Basement Unfinished
Interior
Interior Features Eat-in Kitchen, Open Floorplan
Cooling Central Air
Fireplaces Type Electric, One
Appliance Dishwasher, Refrigerator, Washer, Dryer, Microwave, Disposal
Exterior
Garage Spaces 2.0
Fence Partial
Community Features Tennis Court(s), Hot Tub, Pool, Playground, Fitness Center, Trail(s)
Utilities Available Natural Gas Available, Electricity Available, Cable Available
View Y/N No
Roof Type Fiberglass
Porch Deck
Garage Yes
Building
Lot Description Level, Gutters
Sewer Public Sewer
Water City
Level or Stories Tri-Level
Structure Type Frame
New Construction false
Schools
Elementary Schools Coyote Creek
Middle Schools Ranch View
High Schools Douglas County Re-1
School District Douglas County Re-1
Others
Acceptable Financing Cash, Conventional, FHA, VA
Listing Terms Cash, Conventional, FHA, VA
Special Listing Condition Private Owner
Read Less
Want to know what your home might be worth? Contact us for a FREE valuation!

Our team is ready to help you sell your home for the highest possible price ASAP
